
Converting an underutilized garage into a habitable living space is one of the most efficient ways to increase functional square footage without expanding a property’s footprint. As remote work, multi-generational living, and rental housing demands continue to grow, garage conversions offer a practical alternative to building traditional room additions.
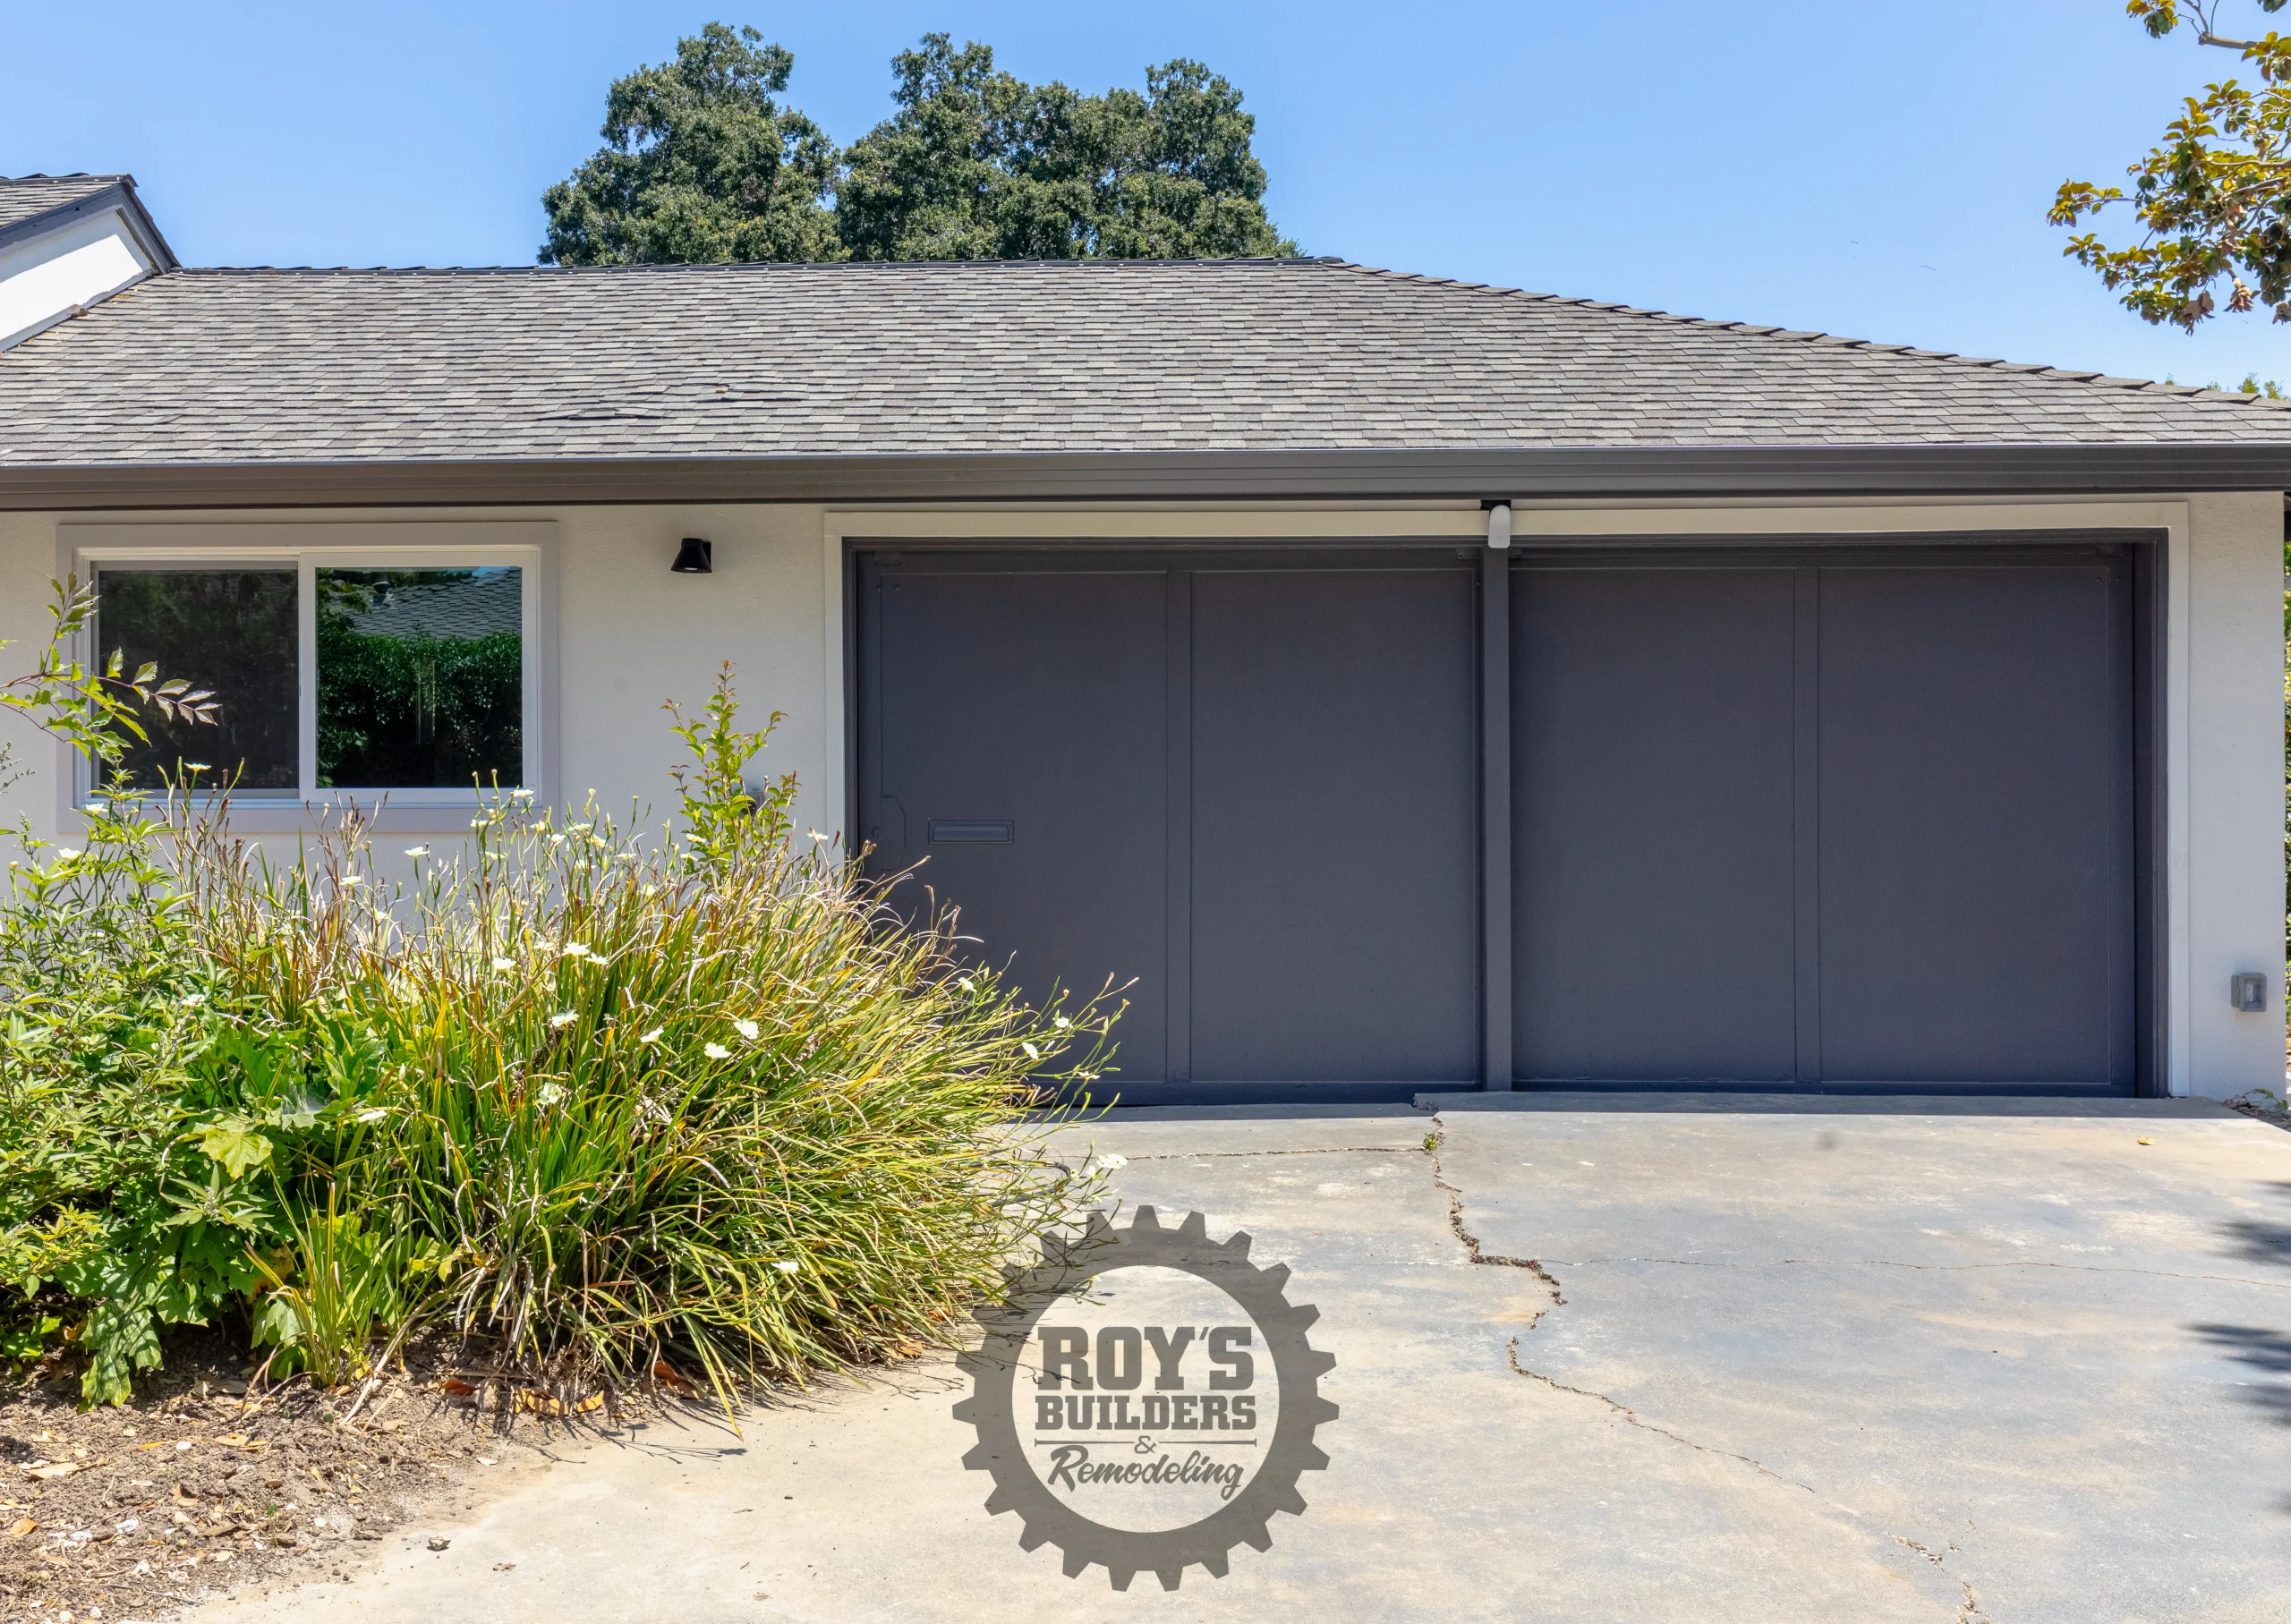
Transforming a concrete-floored structure designed for vehicles into a comfortable, energy-efficient living area requires careful planning. Property owners must navigate building codes, structural upgrades, thermal insulation, plumbing, and electrical integration. Understanding these requirements ensures a seamless transition from utility storage to a fully functional interior space.
Key Considerations Before Converting a Garage
Before beginning structural alterations, several foundational factors determine whether a garage is suitable for residential conversion.
Zoning and Local Building Regulations
Municipal building codes govern residential developments, including minimum ceiling heights, window dimensions for egress, and off-street parking requirements. In many jurisdictions, converting an attached or detached garage into an Accessory Dwelling Unit (ADU) or extended living quarters requires formal plan approval and permits to confirm compliance with local land-use laws.
Structural Integrity and Slab Condition
Garages are typically constructed on uninsulated concrete slabs that may slope toward the driveway for drainage. Converting the space requires evaluating whether the existing slab is level, crack-free, and protected against moisture rising from the soil beneath. Raised subfloor installation or self-leveling underlayment is often necessary to prepare the surface for residential flooring.
Essential Architectural and Mechanical Upgrades
Transitioning a garage into a living quarter requires retrofitting structural elements and building systems to meet residential comfort standards.
Framing and Wall Assemblies
The garage door opening must be framed out and enclosed with insulated exterior wall assemblies that match the main home’s weather barrier and siding. Interior walls require framing to accommodate insulation, electrical conduit, and drywall installation.
Insulation and Climate Control
Because standard garages lack thermal protection, adding insulation to walls, ceilings, and floors is critical for temperature regulation and energy efficiency. Heating and cooling can be managed by extending existing HVAC ductwork or installing an independent ductless mini-split heat pump system, which offers dedicated climate control without overloading the main heating system.
Plumbing and Electrical Expansion
Adding a bathroom, kitchenette, or laundry setup requires tying into existing supply and drainage lines. Electrical systems must be evaluated to ensure the main service panel can accommodate new lighting, outlets, and dedicated appliance circuits.
|
Upgrade Category |
Primary Requirements |
Functional Objective |
|
Insulation |
Rigid foam or batt insulation in walls, ceiling, and subfloor |
Thermal regulation and acoustic dampening |
|
HVAC |
Mini-split heat pump or extended supply ductwork |
Independent climate control |
|
Moisture Barrier |
Vapor retarder over raw concrete slab |
Prevention of dampness and subfloor degradation |
|
Electrical |
Dedicated subpanel or expanded circuit capacity |
Compliance with residential outlet spacing codes |
Design Approaches for Converted Spaces
The intended purpose of the conversion dictates interior layout and mechanical complexity.
1. Guest Suite or In-Law Unit: Requires full plumbing integration for a private bathroom and kitchenette, along with dedicated exterior access.
2. Home Office or Studio: Prioritizes high-speed wiring, soundproofing, natural lighting through added windows, and targeted climate control.
3. Family Room or Home Gym: Focuses on open floor space, durable impact-resistant flooring, and enhanced overhead lighting.
Executing a successful garage conversion requires balancing aesthetic design with strict adherence to structural engineering, insulation standards, and trade permits to create a safe, compliant living area.
Managing Common Conversion Pitfalls
Overlooking utility logistics can lead to uncomfortable living conditions or costly adjustments down the line.
1. Inadequate Moisture Prevention: Failing to seal the concrete floor against ground moisture can cause hardwood or laminate flooring to warp over time.
2. Insufficient Egress: Residential codes mandate accessible egress windows or exterior doors for emergency exit routes in sleeping areas.
3. Neglecting Storage Solutions: Converting a garage removes primary storage space for lawn equipment and tools, requiring alternative outdoor sheds or built-in cabinetry solutions.
Conclusion
Converting a garage into a living space effectively maximizes real estate utility while adding lasting functional value to a home. By addressing zoning rules, establishing proper insulation and climate control, and carefully planning plumbing and electrical upgrades, property owners can transform cold utility space into a warm, inviting living environment.